
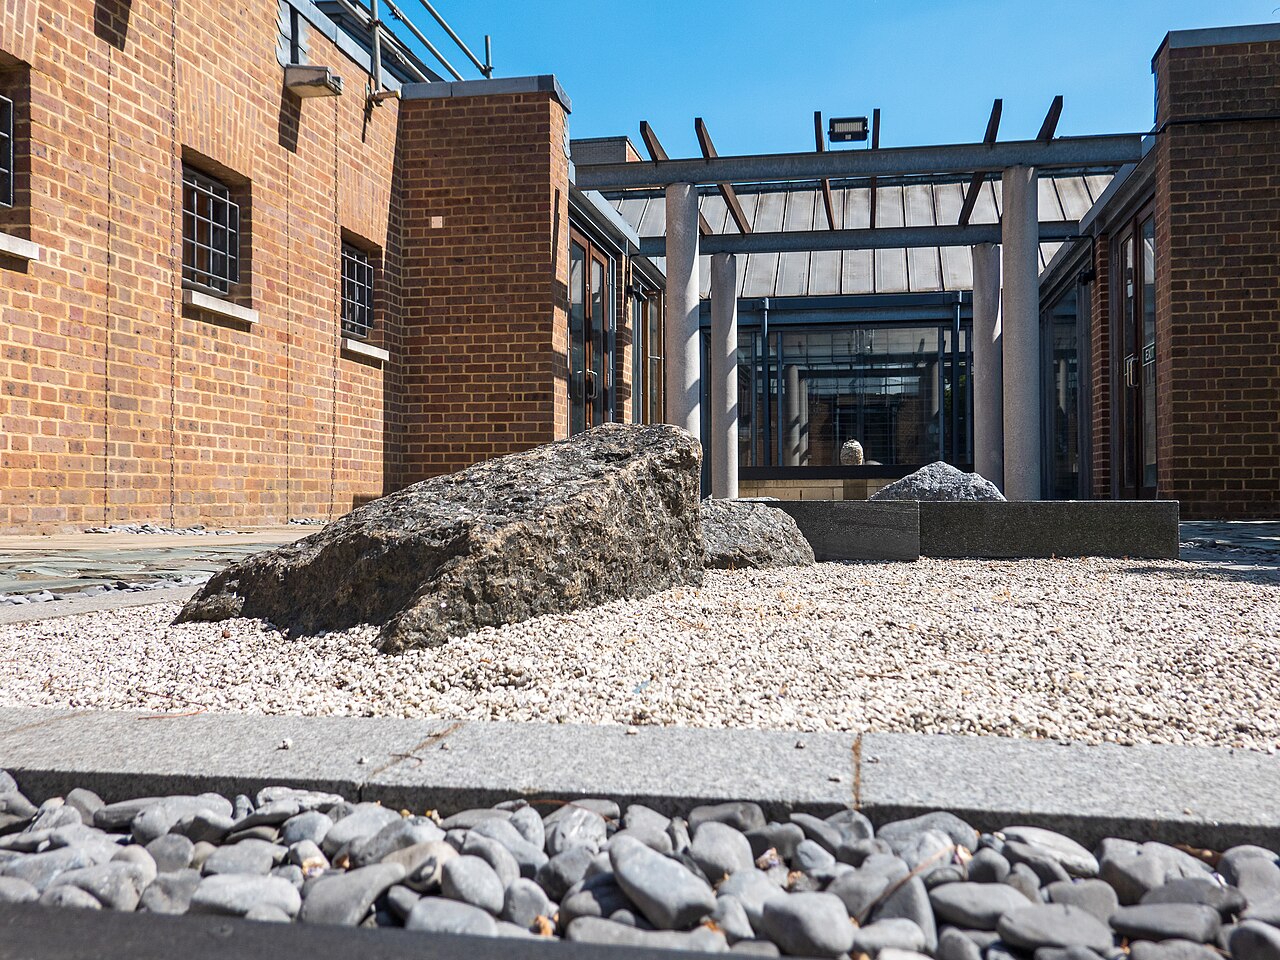
Japanese Roof Garden, Brunei Gallery
Photo: Roger Jones / CC BY-SA 2.0, modified.
Overview
The Japanese Roof Garden is a compact dry landscape garden situated above the Brunei Gallery at SOAS University of London. Created as a place for quiet contemplation, meditation and cultural events, it adapts Japanese garden principles to an exposed urban rooftop. The composition relies primarily on raked gravel, carefully positioned stones, contrasting paving materials and restrained planting, with a granite water basin dedicated to the theme of Forgiveness.
History
The Brunei Gallery, completed in 1995, originally included a roof garden with pools. The pools later developed leaks and had to be drained, after which the terrace gradually fell out of use. In 2000, Haruhisa Handa, also known as Toshu Fukami, offered to finance the creation of a new Japanese-style garden on the site.
Landscape designer Peter Swift of Planit EDC Ltd. was appointed to design and implement the new garden. Construction was carried out during the summer of 2001 by Ground Control Ltd., with stone supplied by CED Ltd. The garden formed part of the Japan 2001 celebrations and was formally opened by Haruhisa Handa on 13 November 2001.
The garden was refurbished in 2022 and subsequently reopened to visitors. It continues to function both as a contemplative space and as an outdoor extension of the gallery for ceremonies, performances and small cultural events.
Design features
The central composition consists of raked silver-grey granite chippings, representing flowing water, with large Larvikite stones suggesting islands. Regular basalt slabs placed across the gravel evoke a bridge, while dark pebbles and formal granite edging create contrasting bands of texture and colour.
A broad curve of irregular green slate paving intersects the original rectangular sandstone terrace, visually linking the older roof structure with the new Japanese composition. The original pergola was retained and modified with additional timber beams. Decorative rain chains guide roof water downward and add a subtle reference to traditional Japanese architecture.
Planting is deliberately sparse. Lemon thyme forms a chequerboard pattern at the northern end, while climbing wisteria provides seasonal shade and spring colour. The limited soil and predominantly mineral design were also practical responses to the structural and maintenance constraints of a rooftop site.
A granite water basin bears the kanji character meaning “Forgiveness,” reflecting the garden’s dedication. A small raised platform can serve as seating or as a stage for tea ceremonies, dramatic performances, musical events and displays.
Garden elements
Stones
Current status
The garden remains maintained as part of the SOAS Gallery and is normally open during gallery hours. Access may be restricted during exhibition changes or private events.