
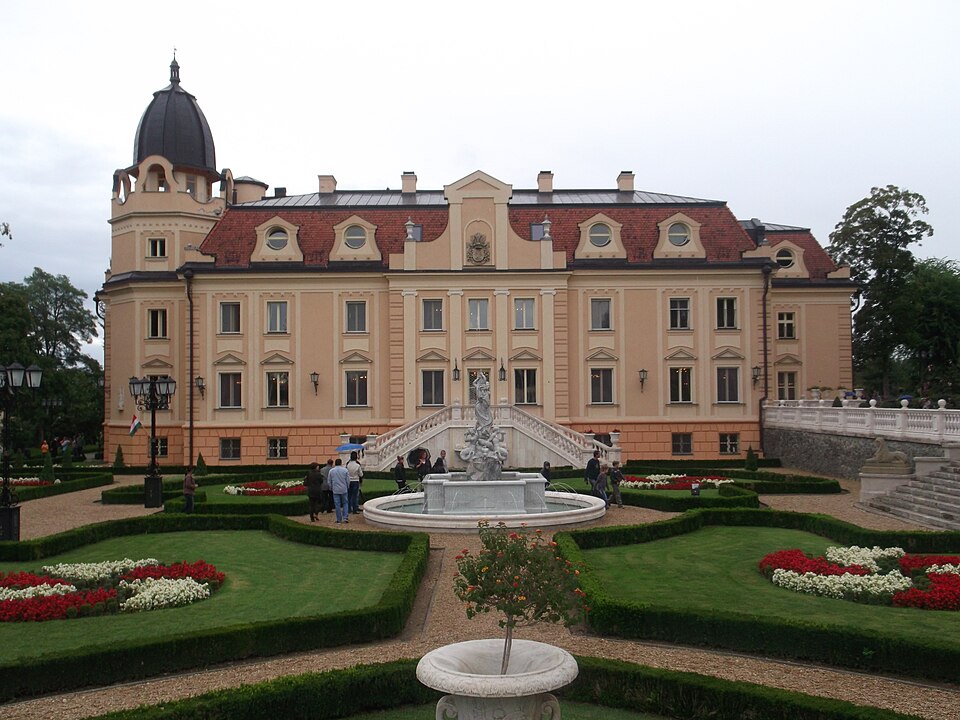
Szapáry Castle
Photo: Picur0919 / CC BY-SA 3.0. modified.
Overview
The Japanese Garden forms part of the extensive landscaped estate surrounding the historic Szapáry Castle in Sorokpolány, western Hungary. Created in 2009, it was designed as a secluded place for contemplation within a park that also contains English landscape and formal neo-Baroque sections. A pond with koi, streams, waterfalls, bridges, rock formations, a cave and modelled hills create a walk-through landscape inspired by traditional Japanese garden design.
History
The Sorokpolány estate passed through several aristocratic owners and is consequently known under the combined names Szapáry, Gött and Haupt-Buchenrode. Count Géza Szapáry acquired the estate in 1891, while the property later passed to Gyula Gött and, in 1916, to Baron István Haupt-Buchenrode. After the Second World War, the castle was nationalised and used successively as a hospital, residential and political premises, storage space, school and kindergarten.
The deteriorated castle and park were acquired in 2001–2002 by Danish-Hungarian businessman László Kolos, who undertook an extensive reconstruction of the estate. Kolos had travelled regularly to Japan for several decades and commissioned a Japanese garden after finding that this part of the inherited park lacked significant mature trees.
The garden was designed in February 2009 by landscape architects Eszter Hegedüs and Katalin Molnár. Construction was completed in November 2009. The designers stated that the project was intended to use an authentic Japanese spatial structure, built and natural elements, and appropriate plant species, while providing a quiet counterpart to the more representative areas of the castle park.
Design features
The eastern side of the garden is dominated by an approximately 3.8-metre-high artificial hill, descending gradually towards the pond and incorporating a cave. This modelled terrain creates an enclosed mountainous backdrop and allows water to descend through a controlled system of streams and waterfalls.
The water landscape includes a pond containing koi, a regulated stream system and waterfalls. Four bridges connect different sections of the garden and establish a route through the composition. Rocks used in the garden were brought from Austria, Italy and Slovenia, providing varied forms and textures for the banks, cascades and symbolic mountain landscape.
The garden was intended for both movement and contemplation. Its paths, bridges, water features, cave and changing terrain reveal a sequence of views rather than a single fixed composition. This spatial organisation makes it primarily a strolling garden, although it also contains intimate viewing areas and ornamental features characteristic of contemporary European interpretations of Japanese garden design.
Garden elements
Bridges
Waters and islands
Stones
Other elements
Current status
The Japanese Garden remains within the privately owned 16-hectare castle estate. The property has occasionally opened for special public events, but it is not operated as a regularly accessible visitor garden. The castle and park were again advertised for sale in 2025, with the Japanese garden described as a maintained feature of the estate.