
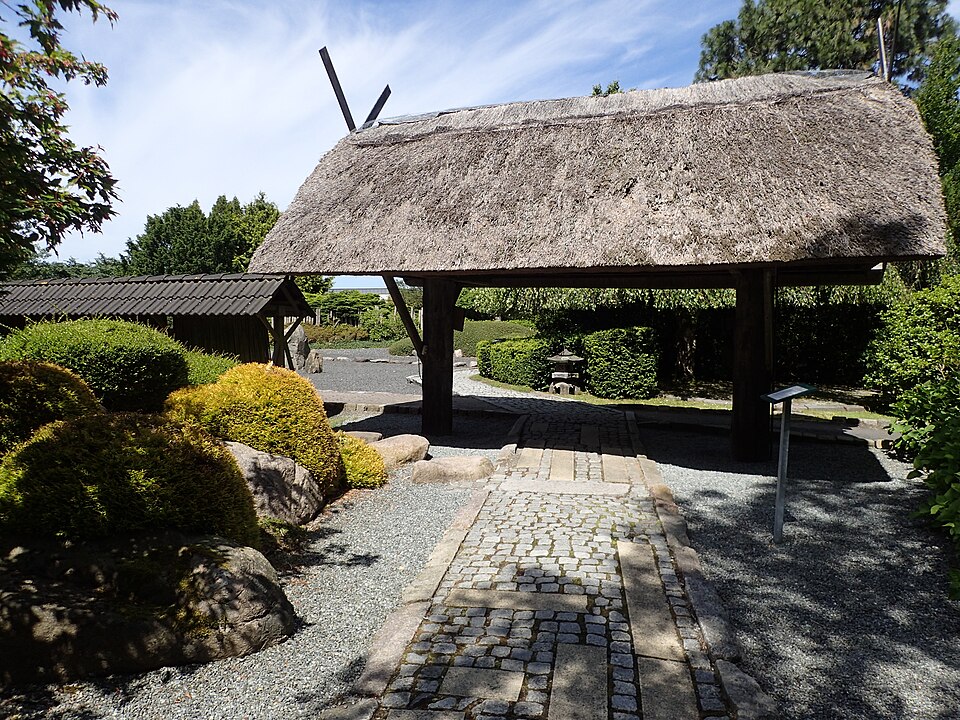
PARK13
Photo: Schnobby / CC BY-SA 4.0. modified.
Overview
PARK13 – Denmark’s Japanese Garden is a large Japanese strolling garden in Lisbjerg, northern Aarhus. Its principal landscaped section covers approximately 10,000 square metres and is designed in a shinsen kaiyū-style, combining ponds, waterfalls, streams, winding paths, bridges, stone arrangements, koi and carefully shaped planting. The garden now forms the setting for a private event, conference and dining venue.
History
The garden was founded by Karin Friis Nielsen and Michael Nielsen, who purchased the former Lisbjerg nursery in 2000 with the intention of developing a substantial Japanese garden. Work on the original garden began on 19–20 August 2000, and the property initially operated under the name Lisbjerghaven.
The first composition was created without specialist Japanese design supervision. By 2007, Michael Nielsen had concluded that its streams, bridges, stone settings and waterfall did not form a sufficiently coherent Japanese garden, and the principal southern section was therefore dismantled and comprehensively redesigned.
The reconstruction was designed by Japanese landscape architect Susumu Yamanaka and implemented by the Japanese landscaping company Martok. Japanese gardeners worked on the site for approximately ten months, repositioning the waterways, bridges, trees and large stones. The reconstructed garden was substantially completed by the summer of 2008.
The property subsequently developed into a hospitality and event venue. It is now marketed as PARK13, while retaining Danmarks Japanske Have, or Denmark’s Japanese Garden, as the name of the landscaped setting.
Design features
The garden is organised as a circuit-style strolling landscape inspired by Japanese gardens of the seventeenth century. Curving paths and bridges connect a sequence of garden rooms containing lakes, mountain streams, waterfalls and planted slopes. These features are intended to appear as a continuous landscape rather than as visibly separate garden compartments.
Water is a dominant structural element. The main lake reportedly contains approximately one million litres of water and supports Japanese koi. The principal waterfall was constructed from large pieces of Bornholm granite, some weighing up to sixteen tonnes, which were positioned with heavy lifting equipment and secured within the engineered water system.
The stone placement was planned by the Japanese design team after individual stones had been photographed and assessed. Symbolic features include an island shaped as a turtle, representing longevity, while the streams are associated with the course of human life.
Planting includes pines, bamboo, azaleas, rhododendrons, Japanese flowering cherries and maples. Hundreds of mature trees were added during the reconstruction, and regular specialist pruning has been used to maintain open views, layered depth and the controlled natural appearance characteristic of the garden.
Garden elements
Bridges
Buildings
Enclosures
Waters and islands
Stones
Other elements
Current status
The garden remains maintained as the landscape surrounding the PARK13 event and conference venue. It is privately operated and primarily reserved for guests attending functions, although individual visitors are normally admitted free of charge on Thursdays and Fridays between 09:30 and 15:00, subject to events and staff availability. Advance contact is recommended.