
Aizen Japanese Garden
Overview
The Aizen Japanese Garden is an extensive Japanese-inspired landscape garden on the outskirts of Říčany, southeast of Prague. Founded in 1998, the approximately 12,000-square-metre garden was originally conceived as a private meditation landscape and later opened to the public. Its composition uses stone mountains, planted hills, gravel streams, ponds, koi, ornamental trees and open lawns to represent a simplified natural landscape while also providing space for walking, meditation and cultural activities.
History
The garden was founded in 1998 by engineer Petr Typlt, who prepared the initial brief and gradually developed the site until his death in December 2010. The original garden design was prepared by Japanese architect Takumi Mizokami, while Czech-Japanese architect Osamu Okamura contributed to the wider architectural and conceptual development. Some contemporary documentation also credits Typlt directly alongside Mizokami in preparing the garden plan.
The property was initially developed as a private meditation garden. The first section was opened to the public on 7 July 2007, with the intention of creating a freely accessible place for rest, meditation and engagement with Japanese culture. The project was associated with the civic organisation Cesty k duchovnu, which acquired part of the land, while the City of Říčany contributed an adjoining municipal plot.
After Petr Typlt’s death, responsibility initially passed to his daughter Petra Brandejsová. In June 2013, the garden was taken over by Jitka Valuchová and Josef Valuch, who began a programme of revitalisation involving terrain modelling, new ponds, planting, fencing and the development of cultural and visitor facilities. The garden subsequently adopted the name Aizen and continued to evolve according to the ideas of Mizokami and Okamura.
Design features
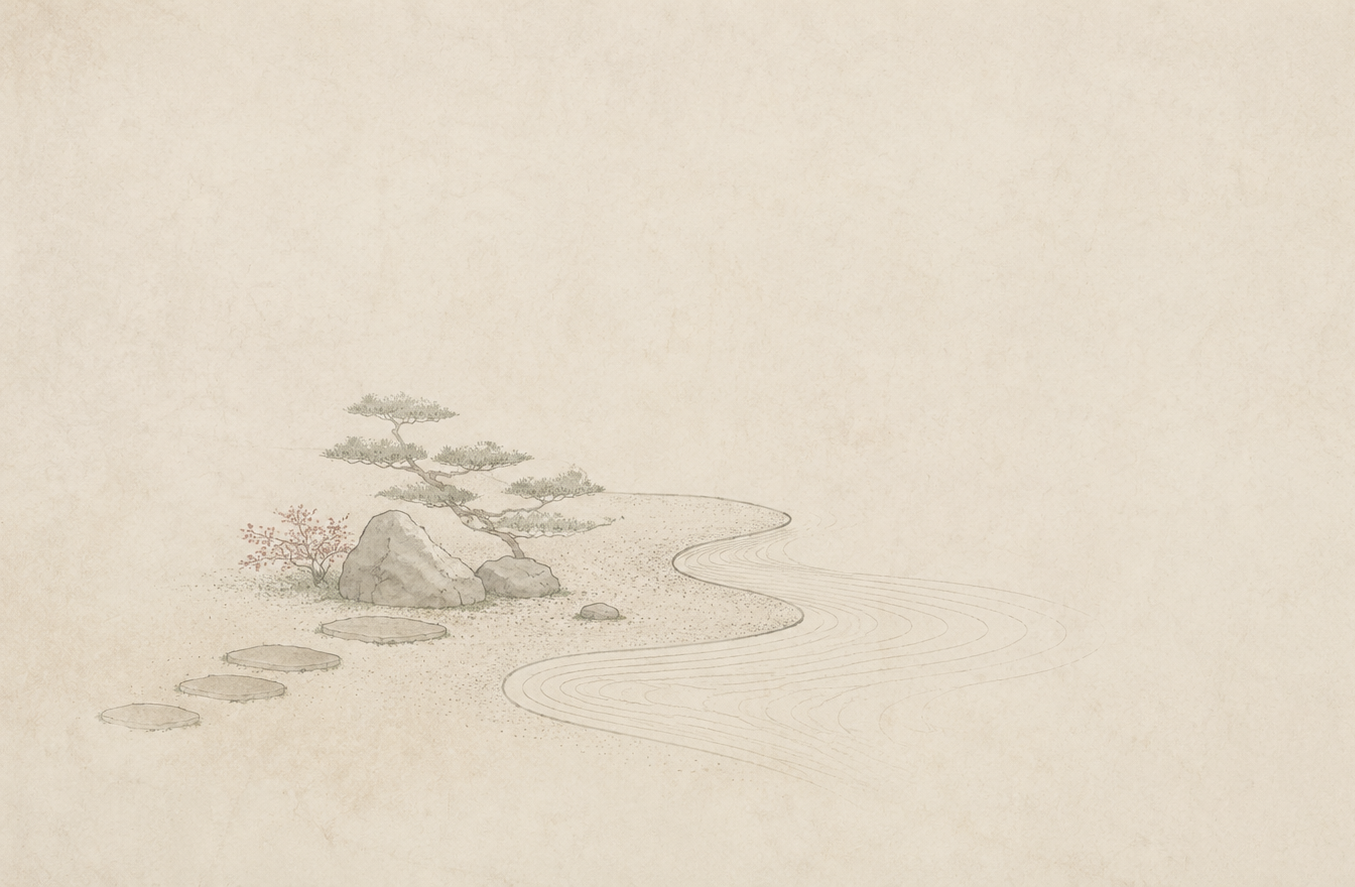
The garden represents a symbolic and simplified natural landscape. Rock formations suggest mountains, planted mounds evoke green hills, and expanses of gravel and stone represent rivers, streams and seas. These features preserve the contemplative structure of the original meditation garden even though the site has gradually acquired a broader recreational and cultural role.
Water appears in both real and symbolic forms. The garden contains ponds with koi, water channels and smaller water features, while a long dry stream uses stones and gravel to suggest flowing water. Bridges, rocks and planted banks create transitions between the different landscape scenes.
The planting includes pines, spruces, Japanese maples, azaleas, bamboo, ornamental grasses, ferns and trained trees, together with rare ornamental woody plants and bonsai. Later development included the proposed Hundred Pines Project, intended to assemble a collection of one hundred individually named pines of differing origins.
Visitors move through a series of ponds, rock compositions, planted hills, open lawns and secluded corners. Although the garden is fully walkable, its dominant design principle is the representation of an idealised landscape rather than a formally prescribed historical strolling route. It also contains spaces used for meditation, tai chi, yoga, picnics and cultural events.
Garden elements
Bridges
Enclosures
Waters and islands
Stones
Other elements
Current status
The garden remains a seasonal public landscape and cultural venue. It is generally open from April to October, with free access, although donations support its maintenance and continuing development.